


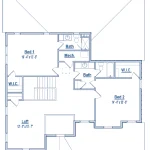
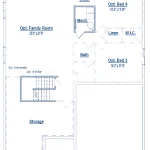
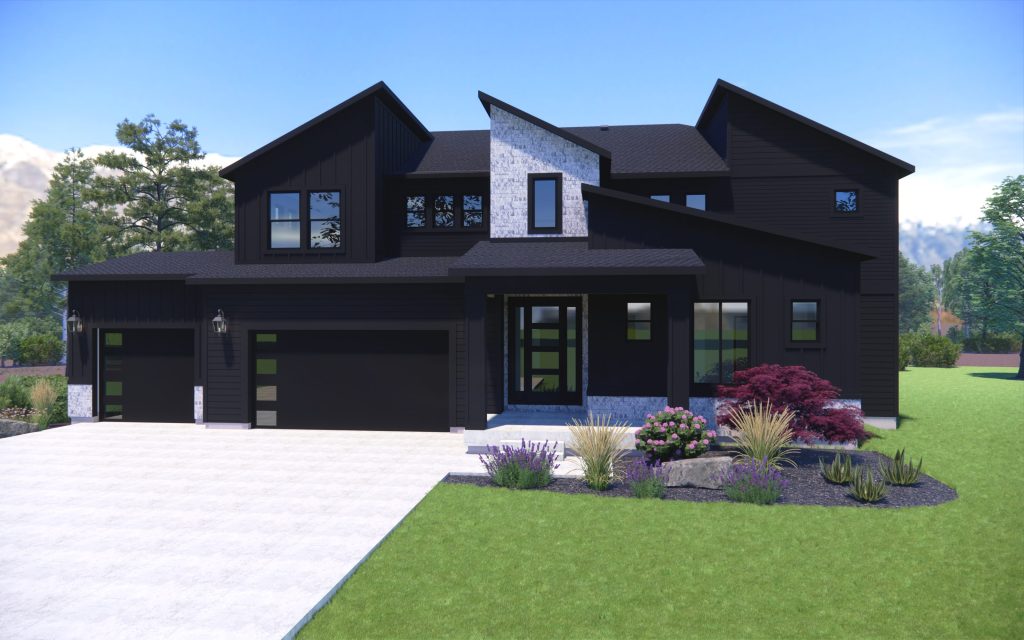
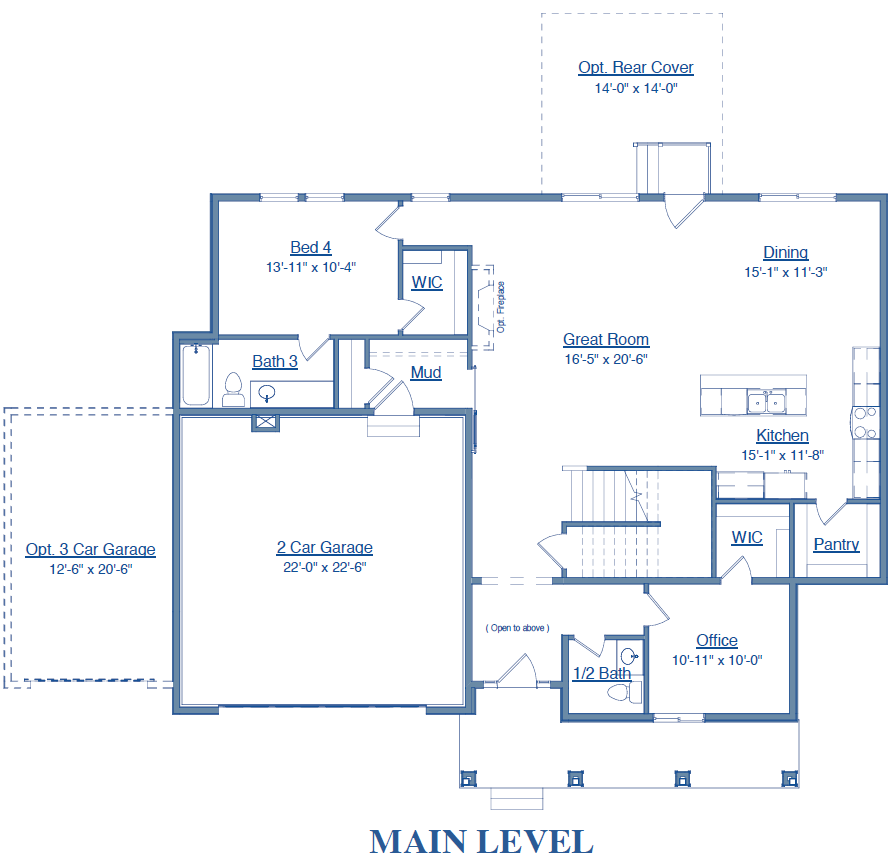
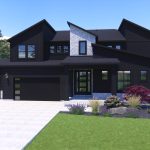
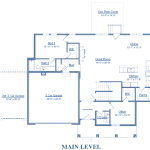
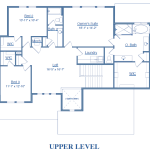
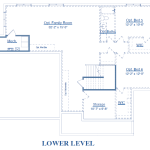
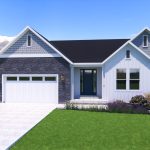
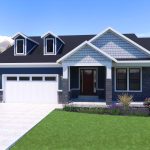
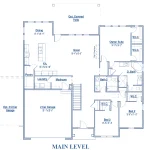
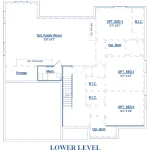
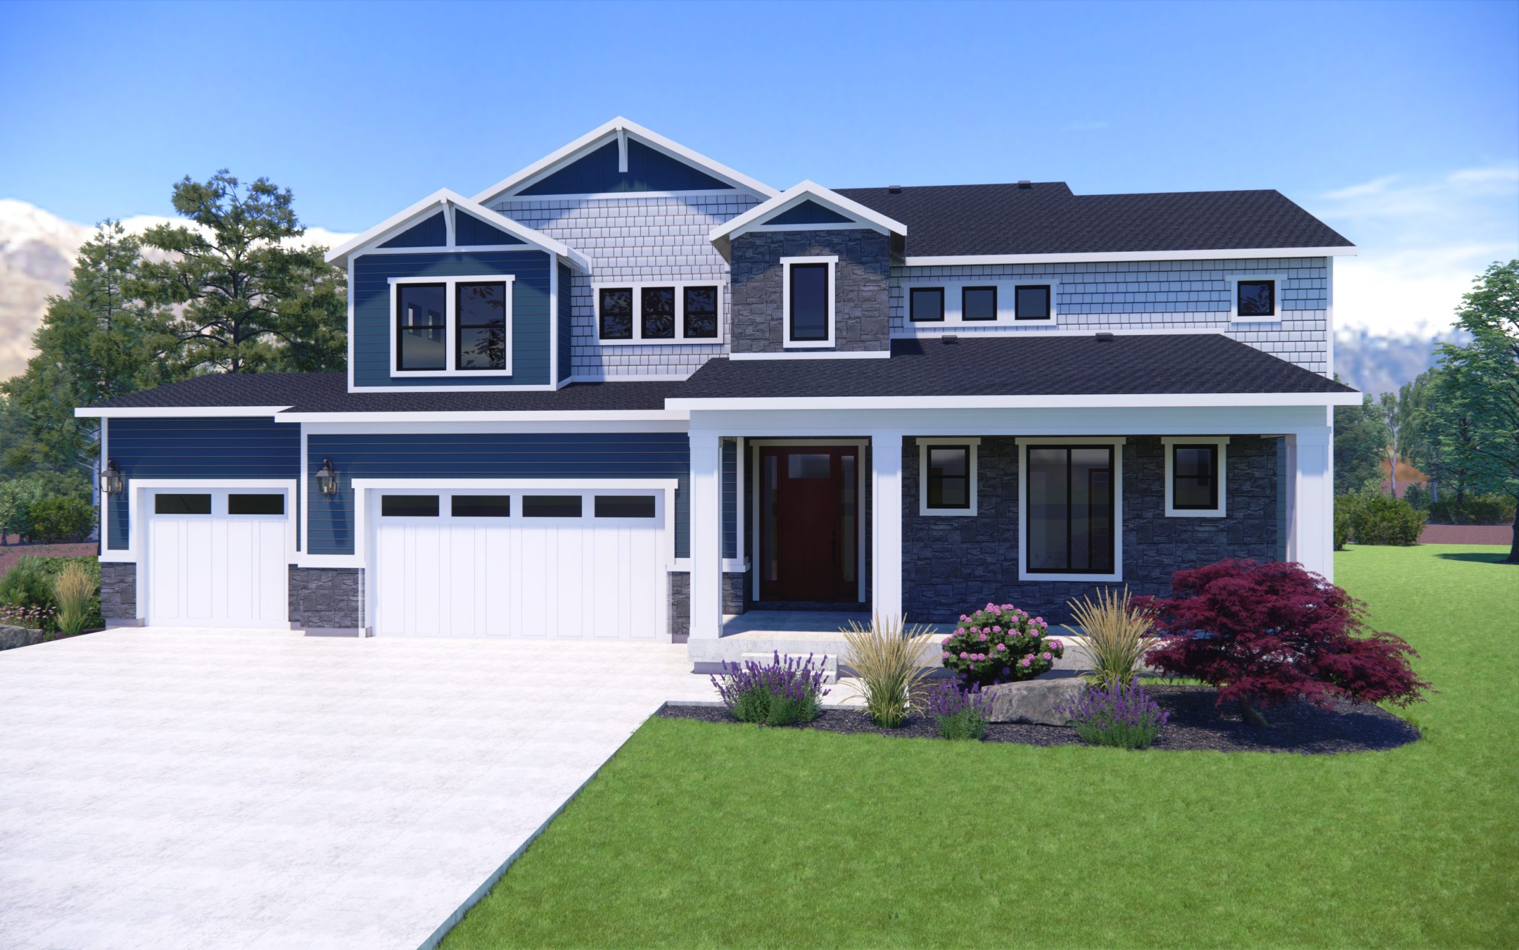
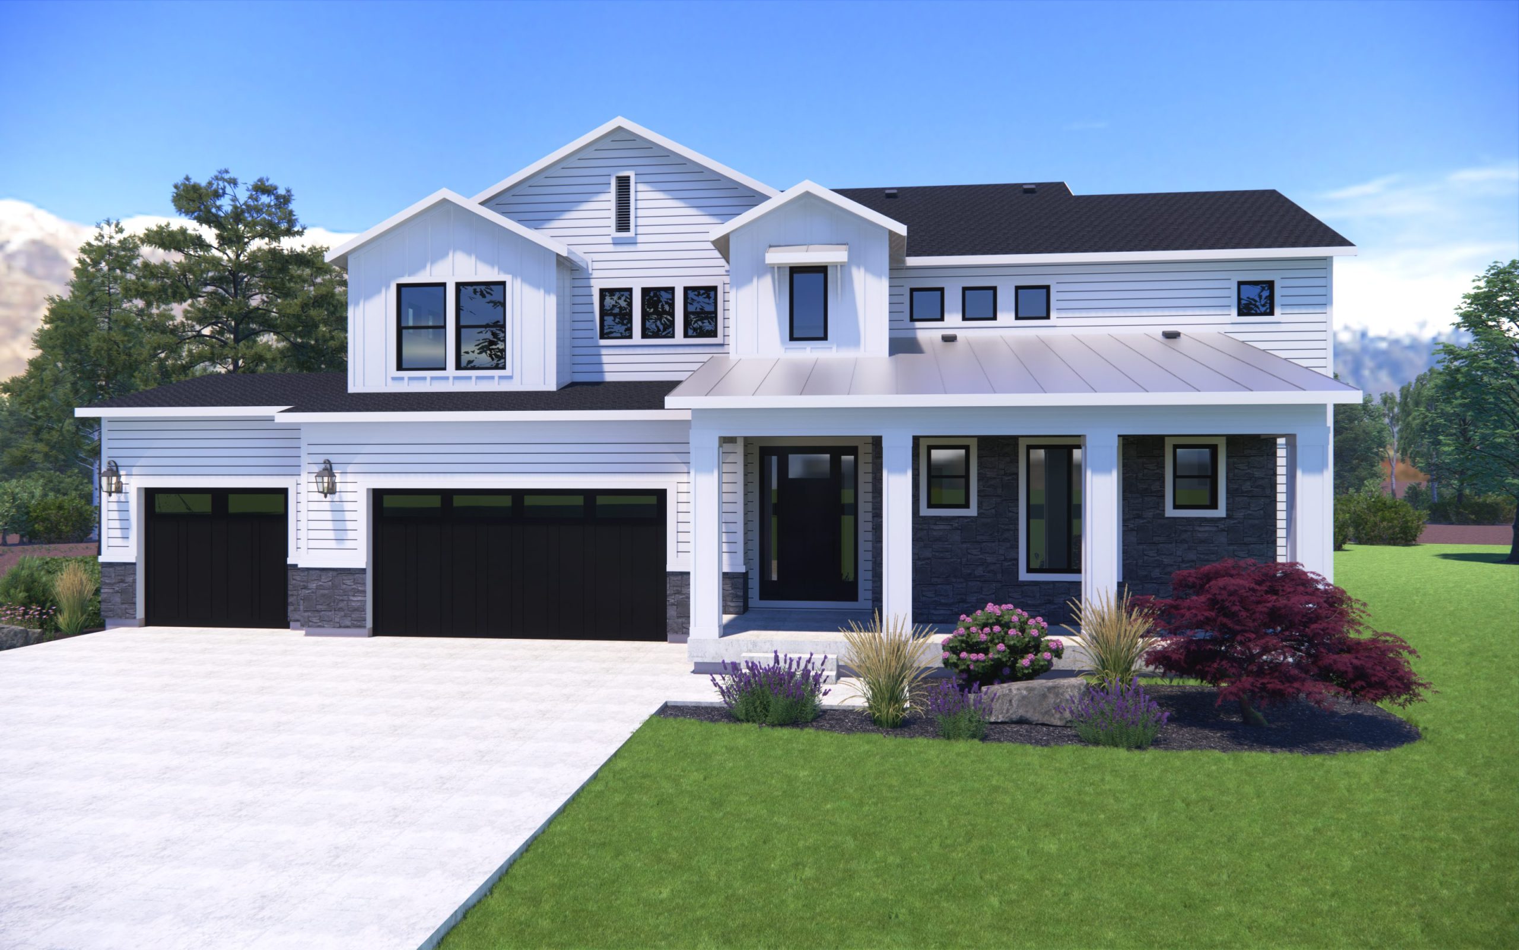
The Campbell 1 is an amazing floorplan that can accommodate any size family with its many available layouts. The home features an amazing gourmet kitchen featuring an enormous island as the center of attention. The kitchen opens to a large great room and dining area, perfect for entertaining. Secluded and tucked away, the home also features a main-floor Owner’s Suite with a luxurious Owner’s Bath and Walk-in Closet. The upper level is a masterpiece of its own that boasts two additional bedrooms, two bathrooms and a spacious loft area. This space can be upgraded to accommodate additional rooms and guest space, depending on your needs and wants.
An amazing home that your family and guests will love coming home to.
4.99% interest rate on finished homes
For a limited time, get a 4.99% interest rate when you purchase one of our quick move-in homes.
Talk to your Hamlet Homes sales rep for more details.
Quick Move-Ins
- Under Contract
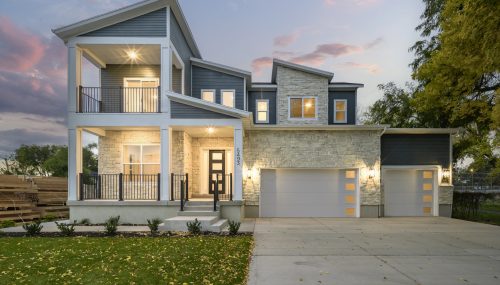
5493 W. Evans Court
$899,990
5 4.54,925 sq ft - Under Contract
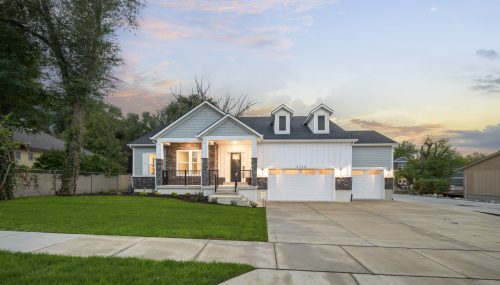
3724 South 5450 West
$899,990
6 44,925 sq ft
6 Floorplans
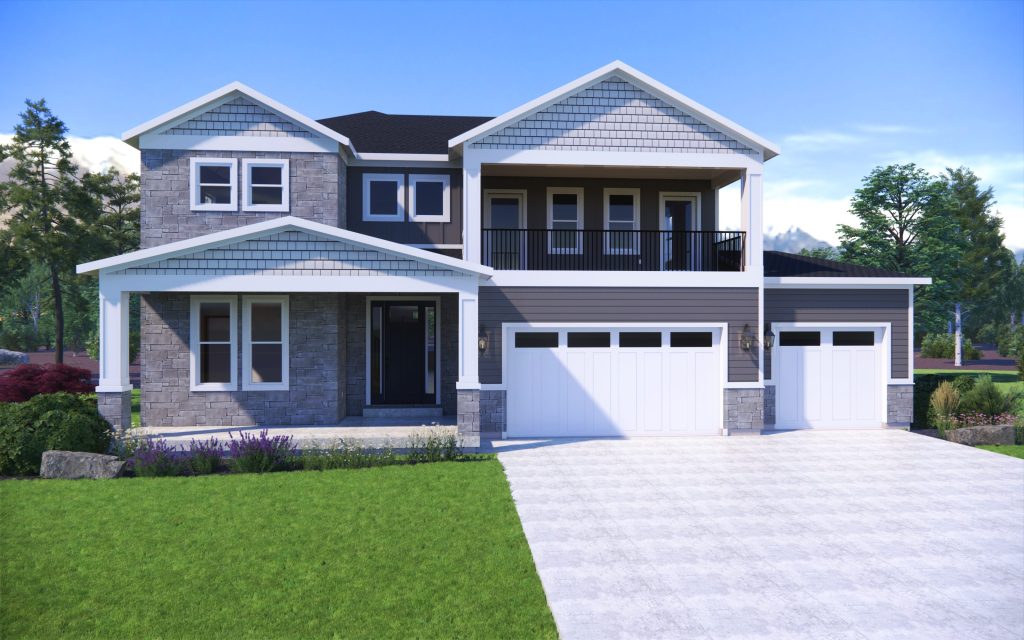
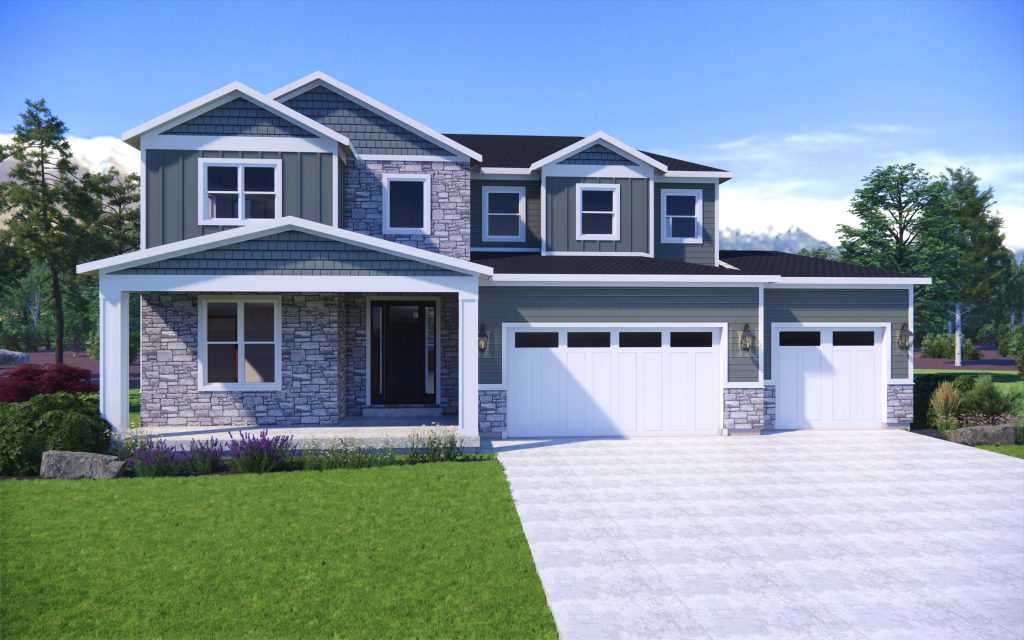
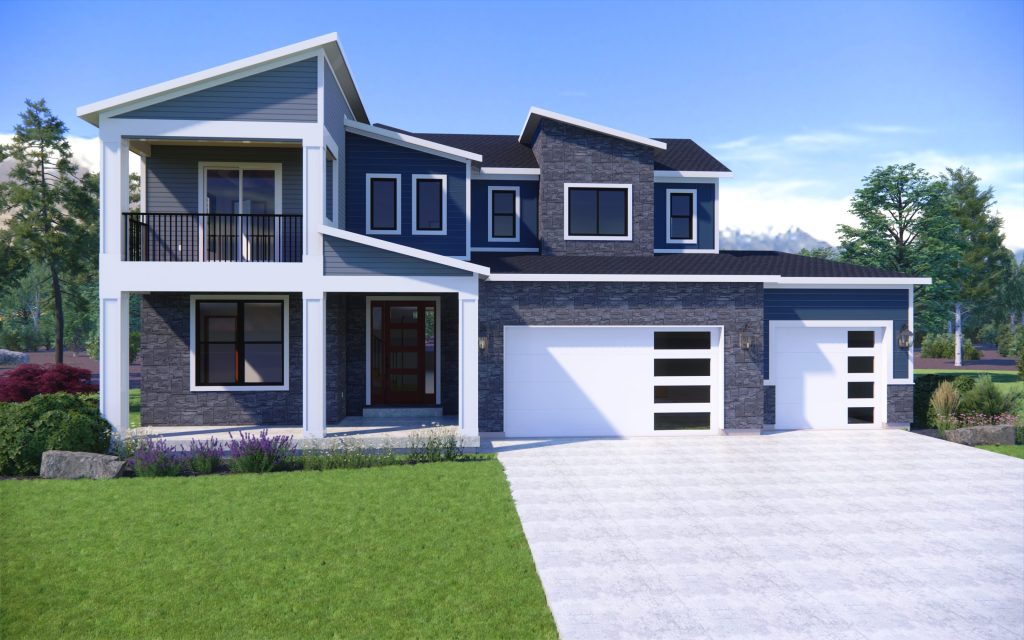
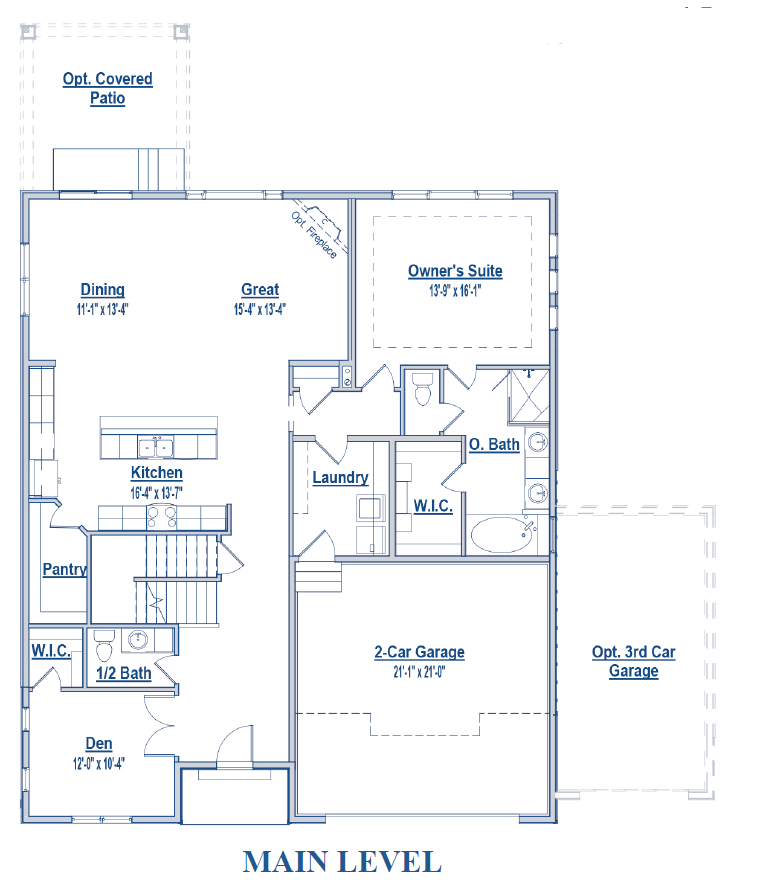
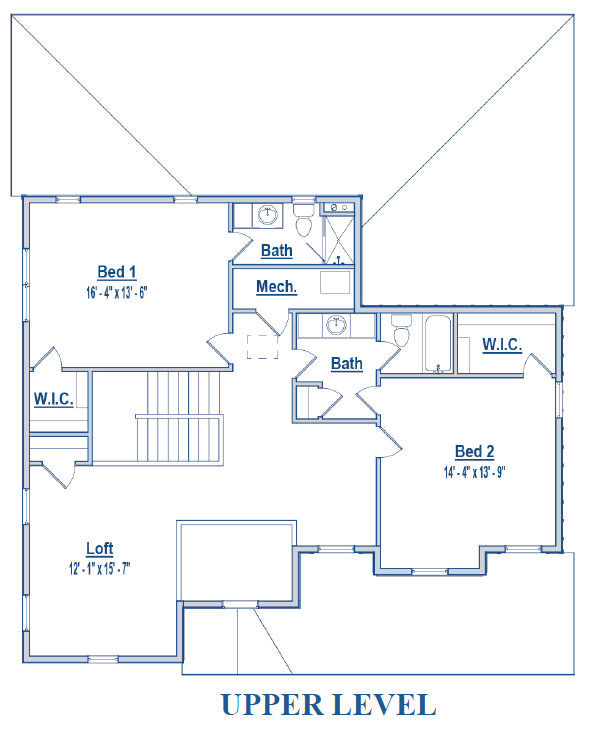
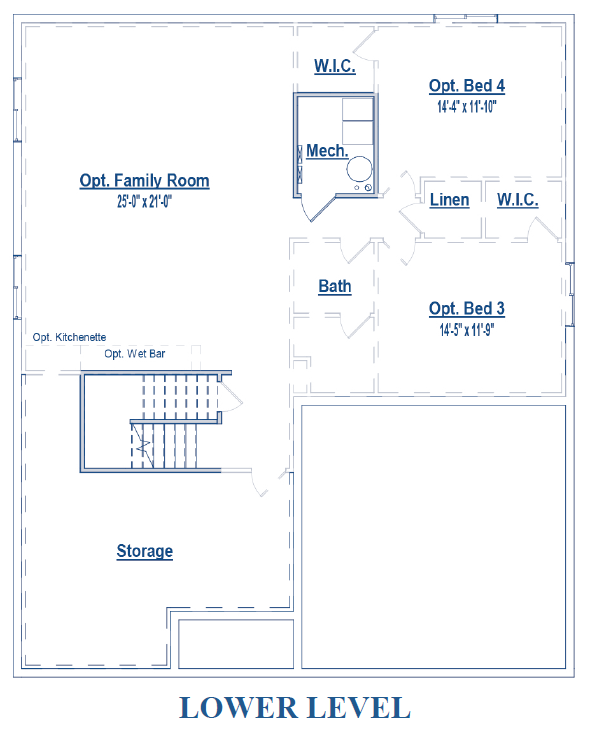
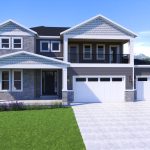
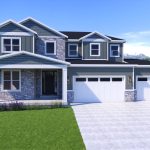
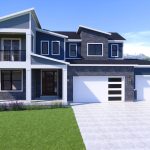
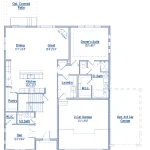
The Campbell 1
Sold Out
- Price: $979,990
- Bedrooms: 3-5
- Bathrooms: 3.5-4.5
- Square Footage: 4,924
- Price: $979,990
- Bedrooms: 3-5
- Bathrooms: 3.5-4.5
- Square Footage: 4,924
Features
- Open floorplan for kitchen, living, & dining rooms
- Storage room
- Luxury owner's suite
- Included spacious 3rd car garage
- EnergyStar appliances
- Owner's Suite with walk-in closet
- Laundry on main floor


The Jake
- Price: $927,925
- Bedrooms: 4-6
- Bathrooms: 3.5-4.5
- Square Footage: 4,776
- Price: $927,925
- Bedrooms: 4-6
- Bathrooms: 3.5-4.5
- Square Footage: 4,776
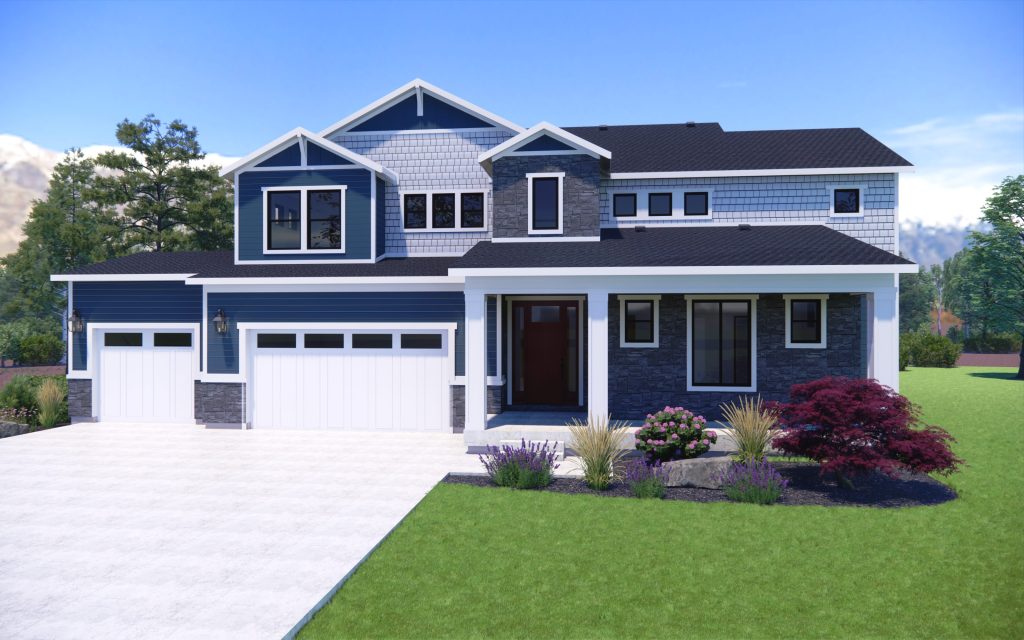
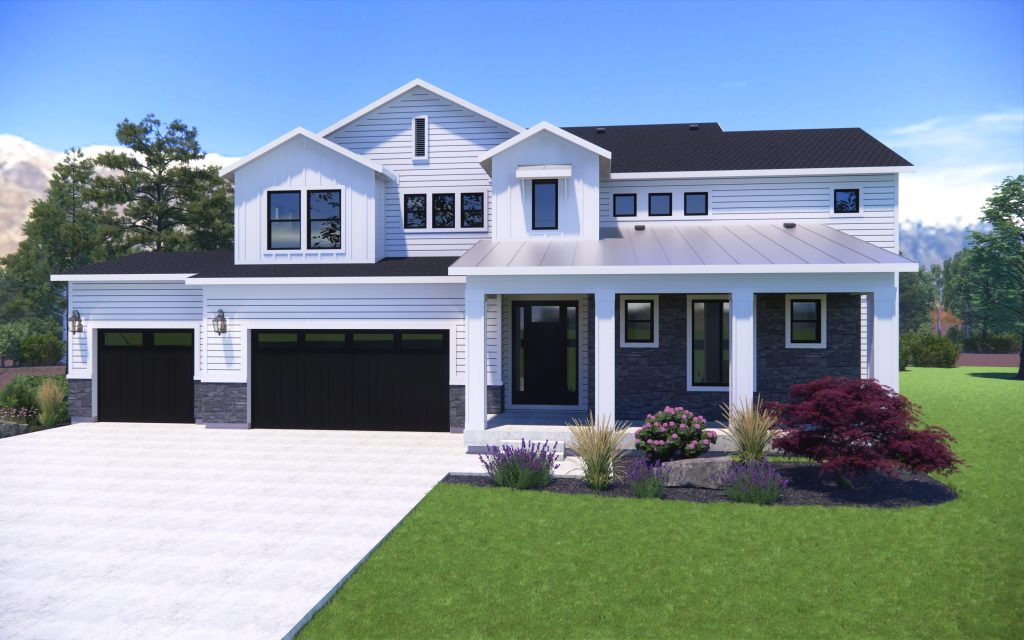
The Jake is a new floorplan thoughtfully designed by Hamlet’s team. This remarkable home, spanning an impressive 4,891 square feet, is more than just a house – it’s a lifestyle redefined. As you step inside, the grandeur of this home unfolds before you. The expansive open concept seamlessly connects the kitchen, dining, and great room, creating an inviting space perfect for both intimate gatherings and grand celebrations. Indulge in the pinnacle of relaxation within the luxurious owner’s suite and bath. With the flexibility to accommodate various needs, this home boasts the option for up to 5 bedrooms and 4.5 bathrooms. Whether it’s a growing family or a desire for guest rooms and creative spaces, this home adapts effortlessly to your unique lifestyle.
Working from home has never been more convenient with the main floor office – a private enclave that allows you to focus and excel. The upper-level laundry room adds convenience to daily routines, streamlining your lifestyle. For the car enthusiast or the family with a penchant for adventure, the 2-car garage provides ample space. Should you need even more room, the option for a 3-car garage ensures that storage and hobbies alike find their place. Embrace the promise of a life well-lived in a home that encompasses both functionality and elegance. This is more than a house; it’s a canvas on which you’ll paint memories, a space where dreams come to life.
Features
- Thoughtfully designed spaces
- Open floorplan for kitchen, living, & dining rooms
- Included spacious 3rd car garage
- Large walk-in pantry with lots of storage
- Luxury owner's suite
The Brodie
Sold Out
- Price: $959,990
- Bedrooms: 3-6
- Bathrooms: 2-5
- Square Footage: 4,550
- Price: $959,990
- Bedrooms: 3-6
- Bathrooms: 2-5
- Square Footage: 4,550
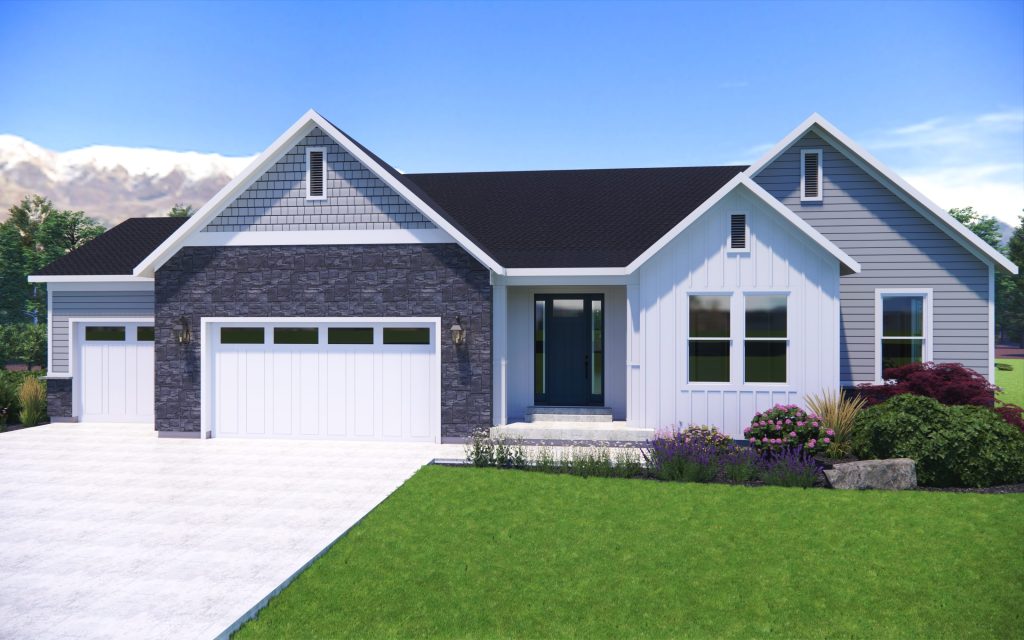
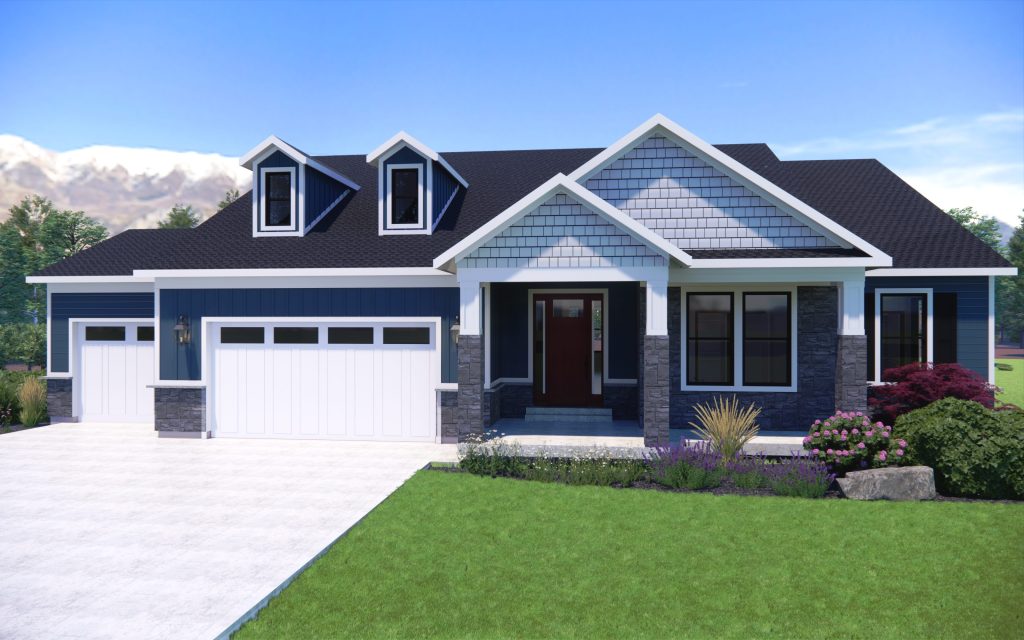
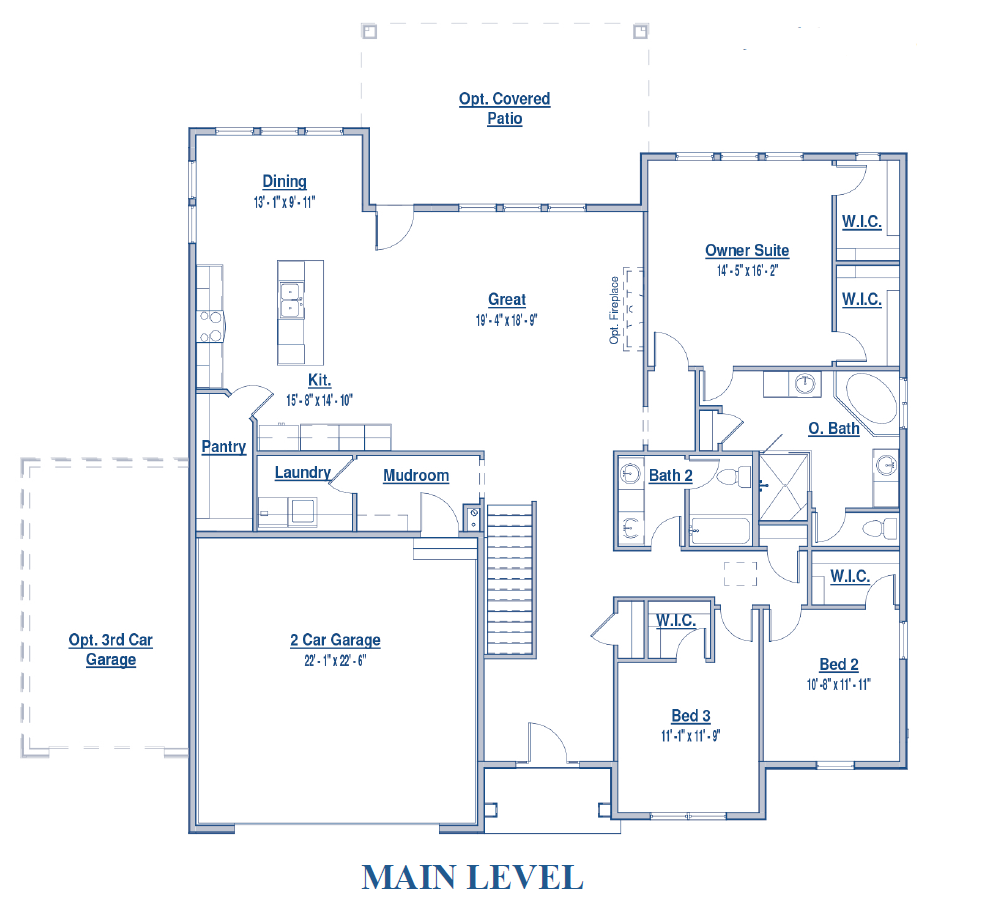
The Brodie is a home designed for the way families truly live, open, inviting, and thoughtfully crafted with space to grow. From the moment you step inside, the layout creates a natural flow that makes everyday living and entertaining feel effortless.
At the heart of the home is a beautiful open kitchen with premium finishes and fixtures, centered around a large island that seamlessly connects to the dining area and great room. Whether you’re hosting friends, helping with homework, or enjoying a quiet evening at home, this space brings everyone together. Tucked just off the main living area, the private owner’s suite provides a peaceful retreat, complete with his-and-hers walk-in closets and a spa-inspired bathroom designed for relaxation. Two additional bedrooms offer generous space with large walk-in closets and share a well-appointed bathroom.
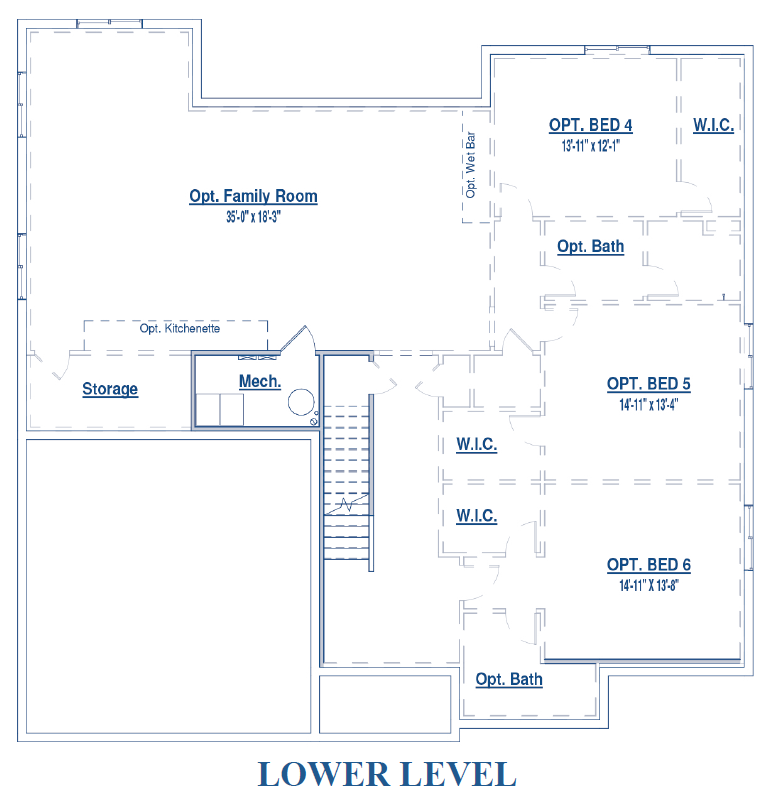
For even greater flexibility, the lower level can be finished to include an optional Accessory Dwelling Unit (ADU), creating the perfect opportunity for multigenerational living, guest quarters, or future rental income.
Beautifully designed and built with the quality you expect from Hamlet Homes, The Brodie delivers the feel of a luxury home with the functionality families need for today, and the flexibility to grow for tomorrow.
Features
- Thoughtfully designed spaces
- Amazing Views
- 10' Basements
- Affordable without sacrifice
- Amazing location
- Inviting large front porch
- Laundry on main floor
- Beautiful gourmet kitchen open to great room/dining room
- Beautiful Community
- Owner's Suite with walk-in closet
- Large laundry room in convenient location
- Beautiful kitchen open to great room and dining area
- Beautiful kitchen opening into a large great room
- Open floorplan


Life at Evans Park
- Intimate small-community charm meets nearby metropolitan bustle.
- Jump into an established neighborhood with strong community.
- Spacious lots and elegantly designed homes.
Nestled within an established neighborhood, Evans Park presents a unique blend of intimate community living set against the backdrop of spacious lots and elegantly designed homes. Here, you’ll find a slice of tranquility that feels like a neighborhood within a neighborhood, offering the best of both worlds.
Step into a realm where the phrase “neighborhood within a neighborhood” truly comes to life. With expansive lots and gracefully interconnected streets, Evans Park encapsulates the intimate charm of a small community while being a vibrant part of an already flourishing neighborhood.
Nestled within its own secluded haven, Evans Park is discreetly situated just off 3500 South at 5450 West in West Valley City, UT. A serene escape from the hustle and bustle, this oasis invites you to explore its treasures, and discover a place that strikes a harmonious balance between quietude and connectivity.
As you journey south on 5450 West from 3500 South, the heart of Evans Park unveils itself on the west side of the street. This location not only offers a convenient gateway to this idyllic community but also provides a glimpse into the tranquil lifestyle that awaits within its confines.
Revel in the enchanting blend of community spirit and personal space that defines Evans Park. Whether it’s the allure of the large lots, the allure of the connecting streets, or the captivating beauty of the homes, every facet has been meticulously crafted to offer you a lifestyle that’s both intimate and enriching. Welcome home to Evans Park – where the soul of a small community thrives within the embrace of an established neighborhood.
Map & Directions
5450 West 3500 South
West Valley City, UT 84120
West Valley City, UT 84120
Directions
In a secluded neighborhood, Evans Park is located just off 3500 South at 5450 West in West Valley City, UT.
Head South on 5450 West off 3500 South, and Evans Park is located on the West Side of 5450 West.


Request a Community Guide
4.99% interest rate on finished homes